What Size Walk-In Cooler Do You Need? A Sizing Guide for Restaurants, Butchers and Grocery Stores
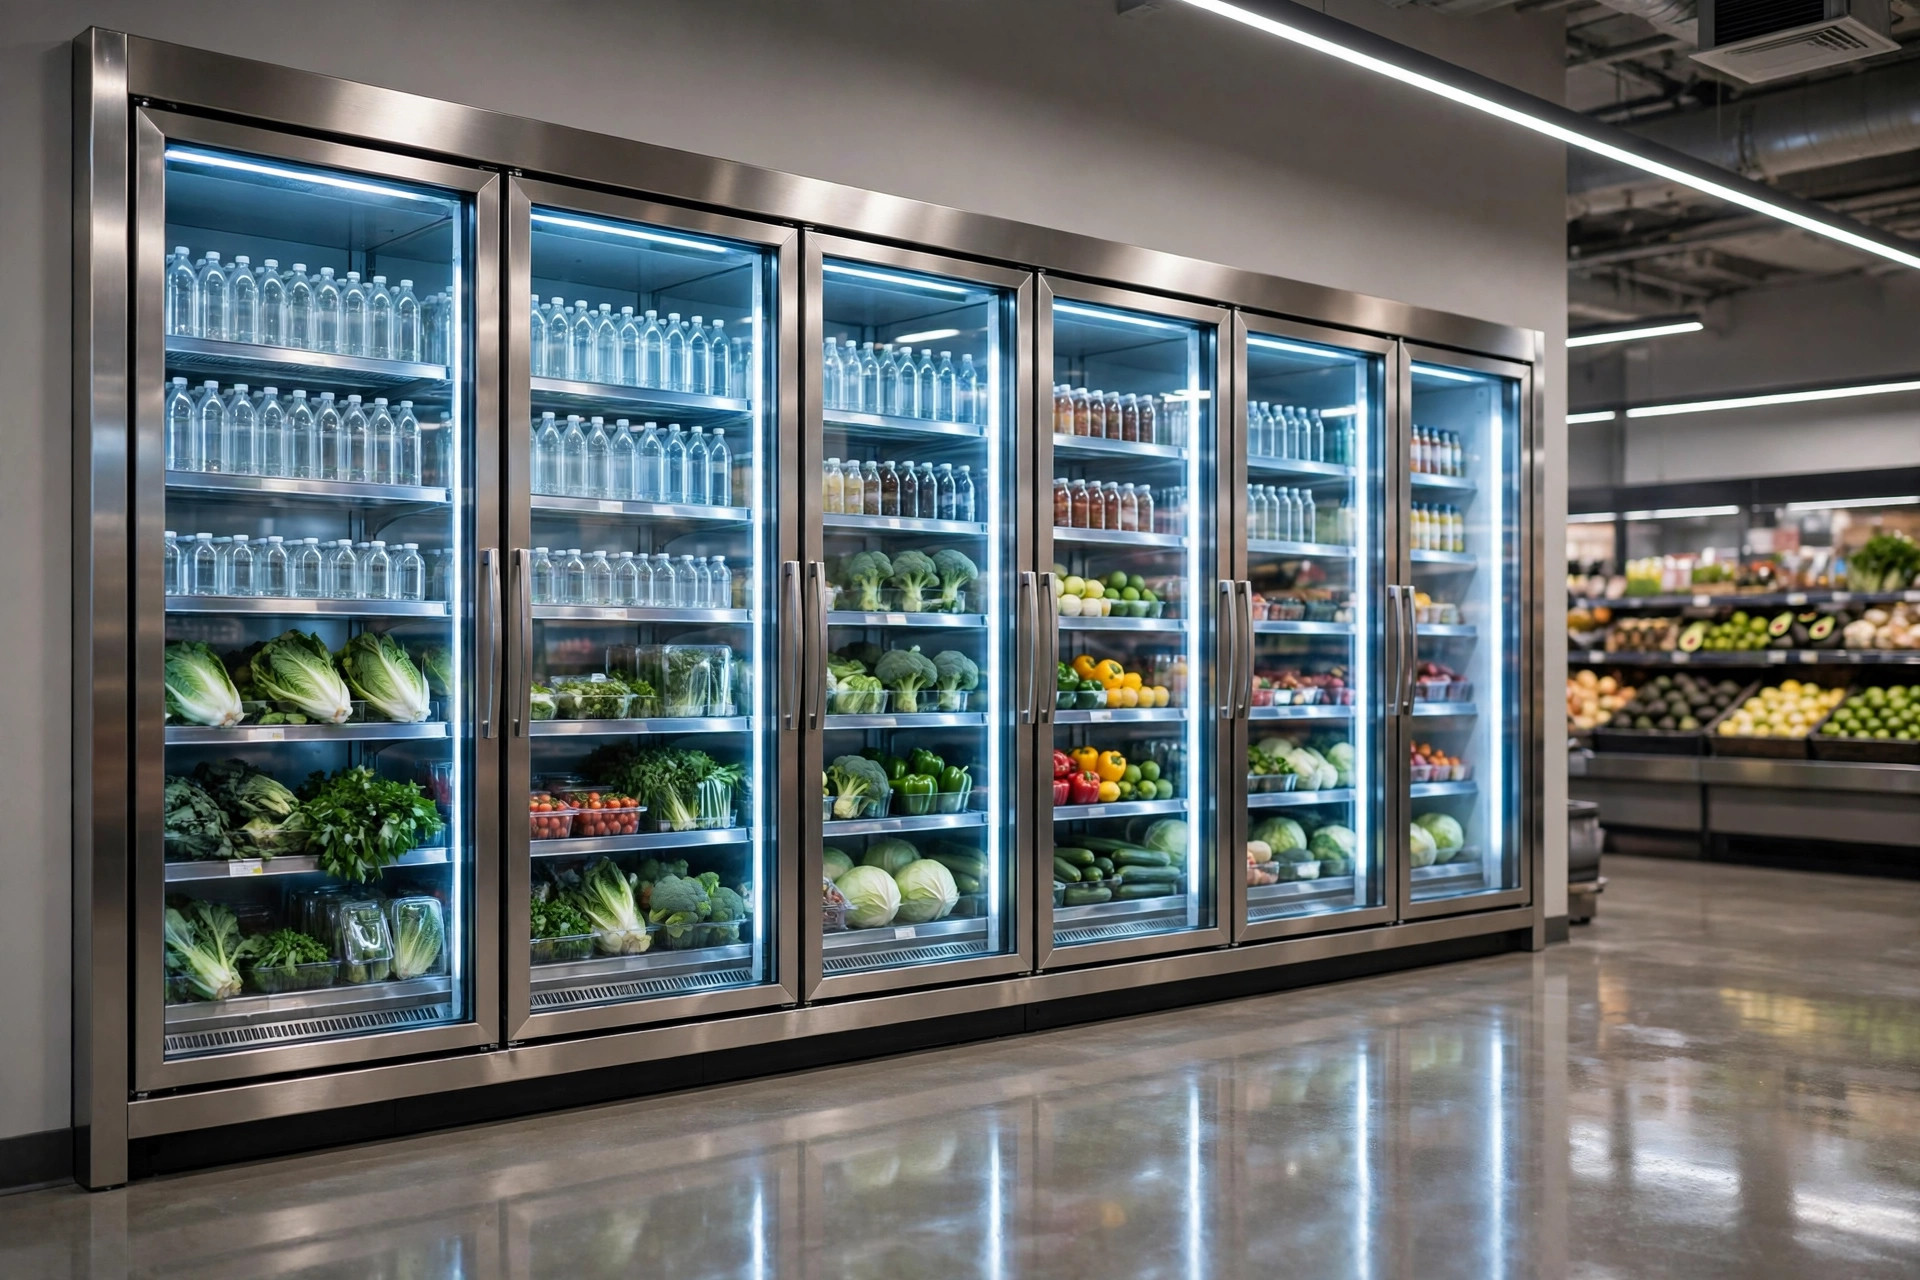
Order a walk-in one size too small and every delivery day becomes a stacking puzzle with the door propped open. Order it too big and you pay to refrigerate empty air for the life of the unit. Sizing is the decision buyers most often get wrong, so here is the method installers actually use.
Start from your busiest day, not your floor plan
The right question is not “what fits in this corner?” but “what has to be inside on my biggest delivery day of the week?” List your peak inventory: cases, kegs, sheet pans, produce boxes, hanging or tray storage if you are a butcher. Then plan for that peak plus 25–30% headroom — businesses grow into a cooler faster than they expect, and a room that is 95% full blocks airflow and stops cooling evenly.
- A common planning rule: about 1–1.5 cubic feet of storage per meal served per day for a restaurant cooler.
- Two deliveries a week means the room must hold roughly half a week's stock at once — plus prep in progress.
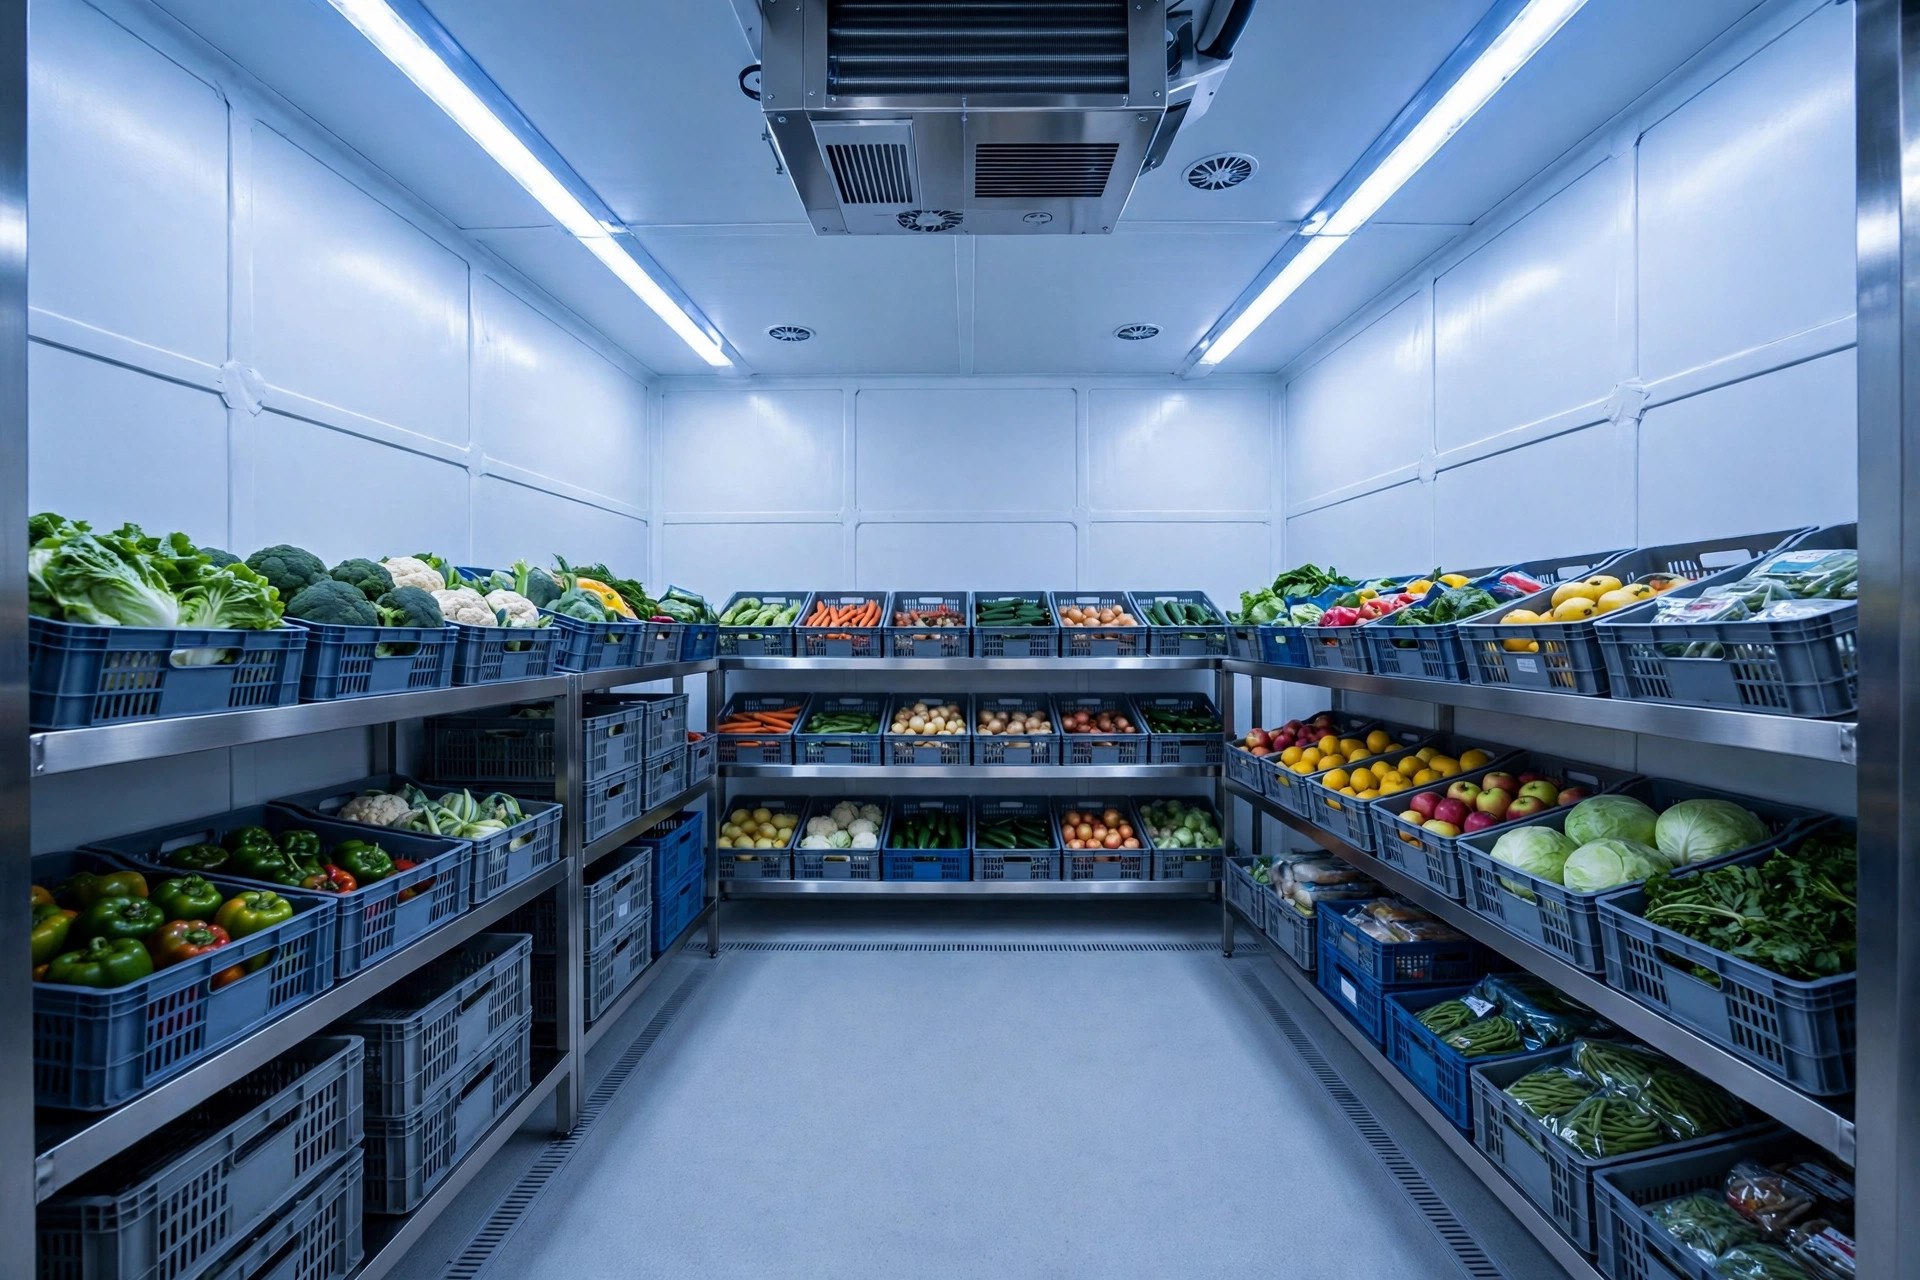
- Leave the evaporator's airflow path empty: product stacked against the coil is the most common cause of warm spots.
The size chart we quote from
| Footprint | Usable volume (8 ft ceiling) | Typical fit |
|---|---|---|
| 6×6 ft | ≈ 250 cu ft | Café, juice bar, small prep kitchen |
| 8×8 ft | ≈ 450 cu ft | Bakery, small grocery, caterer |
| 8×10 ft | ≈ 570 cu ft | Full-service restaurant — the most common size we quote |
| 10×10 ft | ≈ 720 cu ft | Butcher shop, mid-size grocery |
| 10×12 ft+ | ≈ 900 cu ft and up | Grocery back room, food processing, commissary |
The 8×10 is the most common footprint in the industry for a reason: it swallows a full-service restaurant's weekly deliveries with room to work inside, without the refrigeration load jumping to the next price tier.
Interior vs. exterior dimensions — the quiet trap
Panel walls are 4 inches thick on a cooler and 5 inches on a freezer, and they sit inside the footprint you measured. A “10×10” room gives you roughly 9×9 of interior space. Add a centre aisle wide enough to turn with a full case (36 inches minimum), door swing clearance, and shelving depth on both walls, and the usable storage is smaller than the brochure number. This is exactly why we draw every room to scale before quoting: the drawing shows your cases and shelves inside the real interior, not the nominal one.
Cooler, freezer, or both?
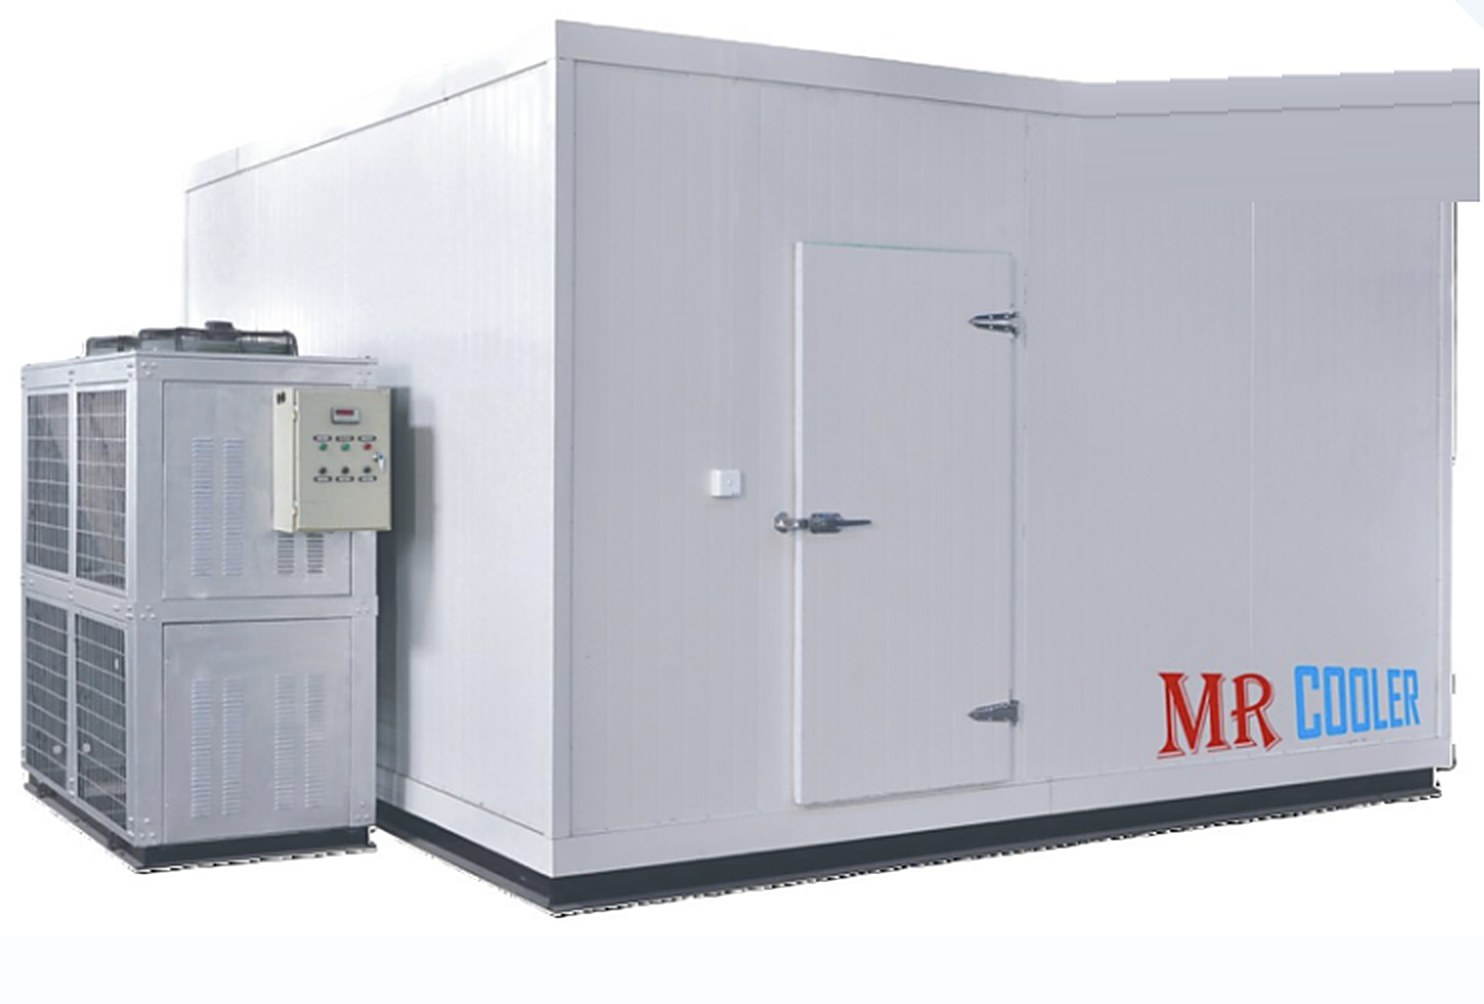
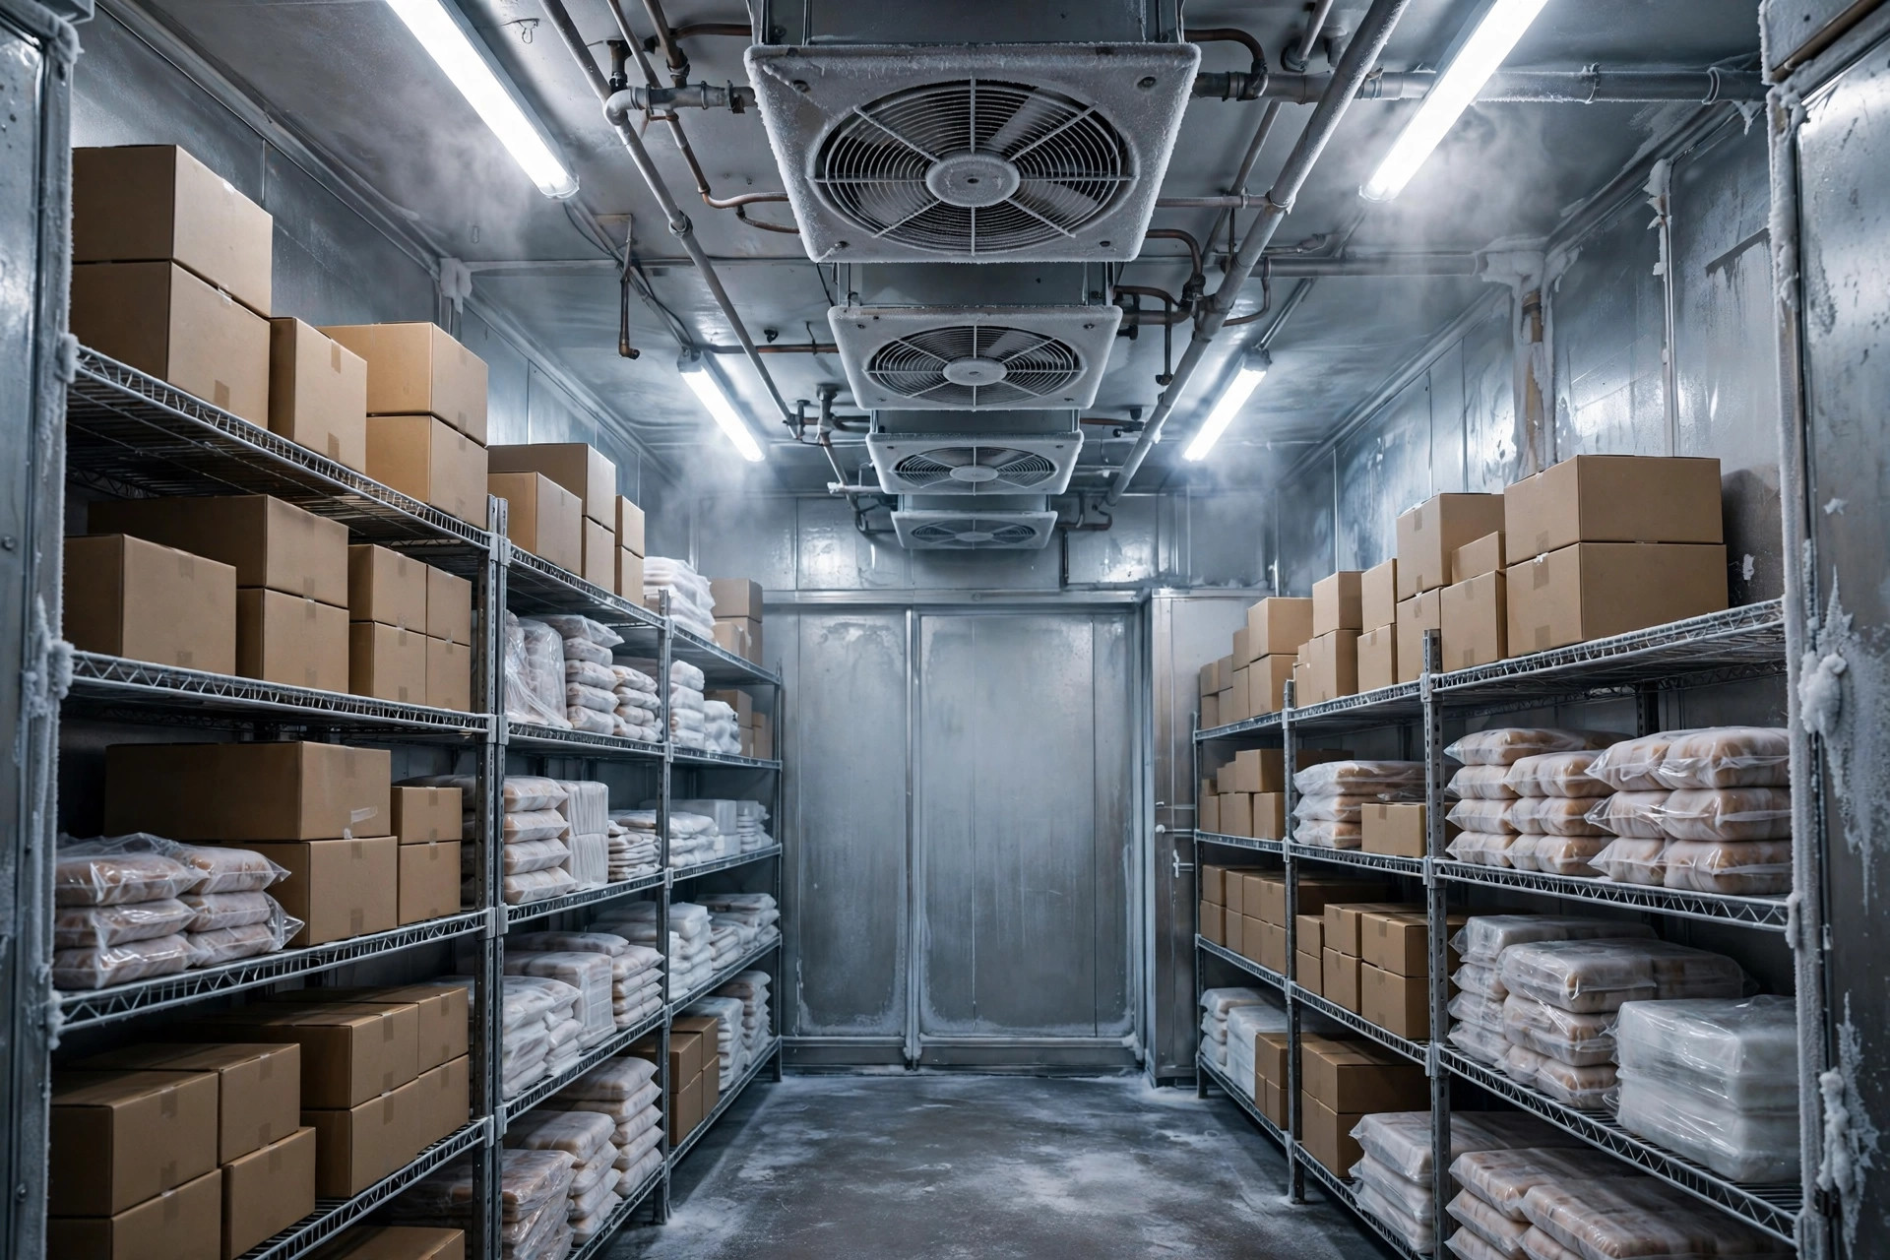
If frozen storage is more than a chest freezer's worth, price a combination room — cooler and freezer sharing one wall and one build — before pricing two separate boxes. It is usually cheaper than two standalone units and keeps your cold storage in one footprint. Our freezer builds get the thicker panels, insulated floor and heated door frame they need; coolers hold 0–4 °C on 4-inch panels and can often sit floorless on your existing slab.
Not sure which size fits your operation?
Send us your space dimensions and what you store — we will draw the room to scale and show you exactly how the shelving and cases fit before you commit to a size.