Walk-In Cooler Installation in Toronto & the GTA: Permits, ESA Inspections and How Long It Takes
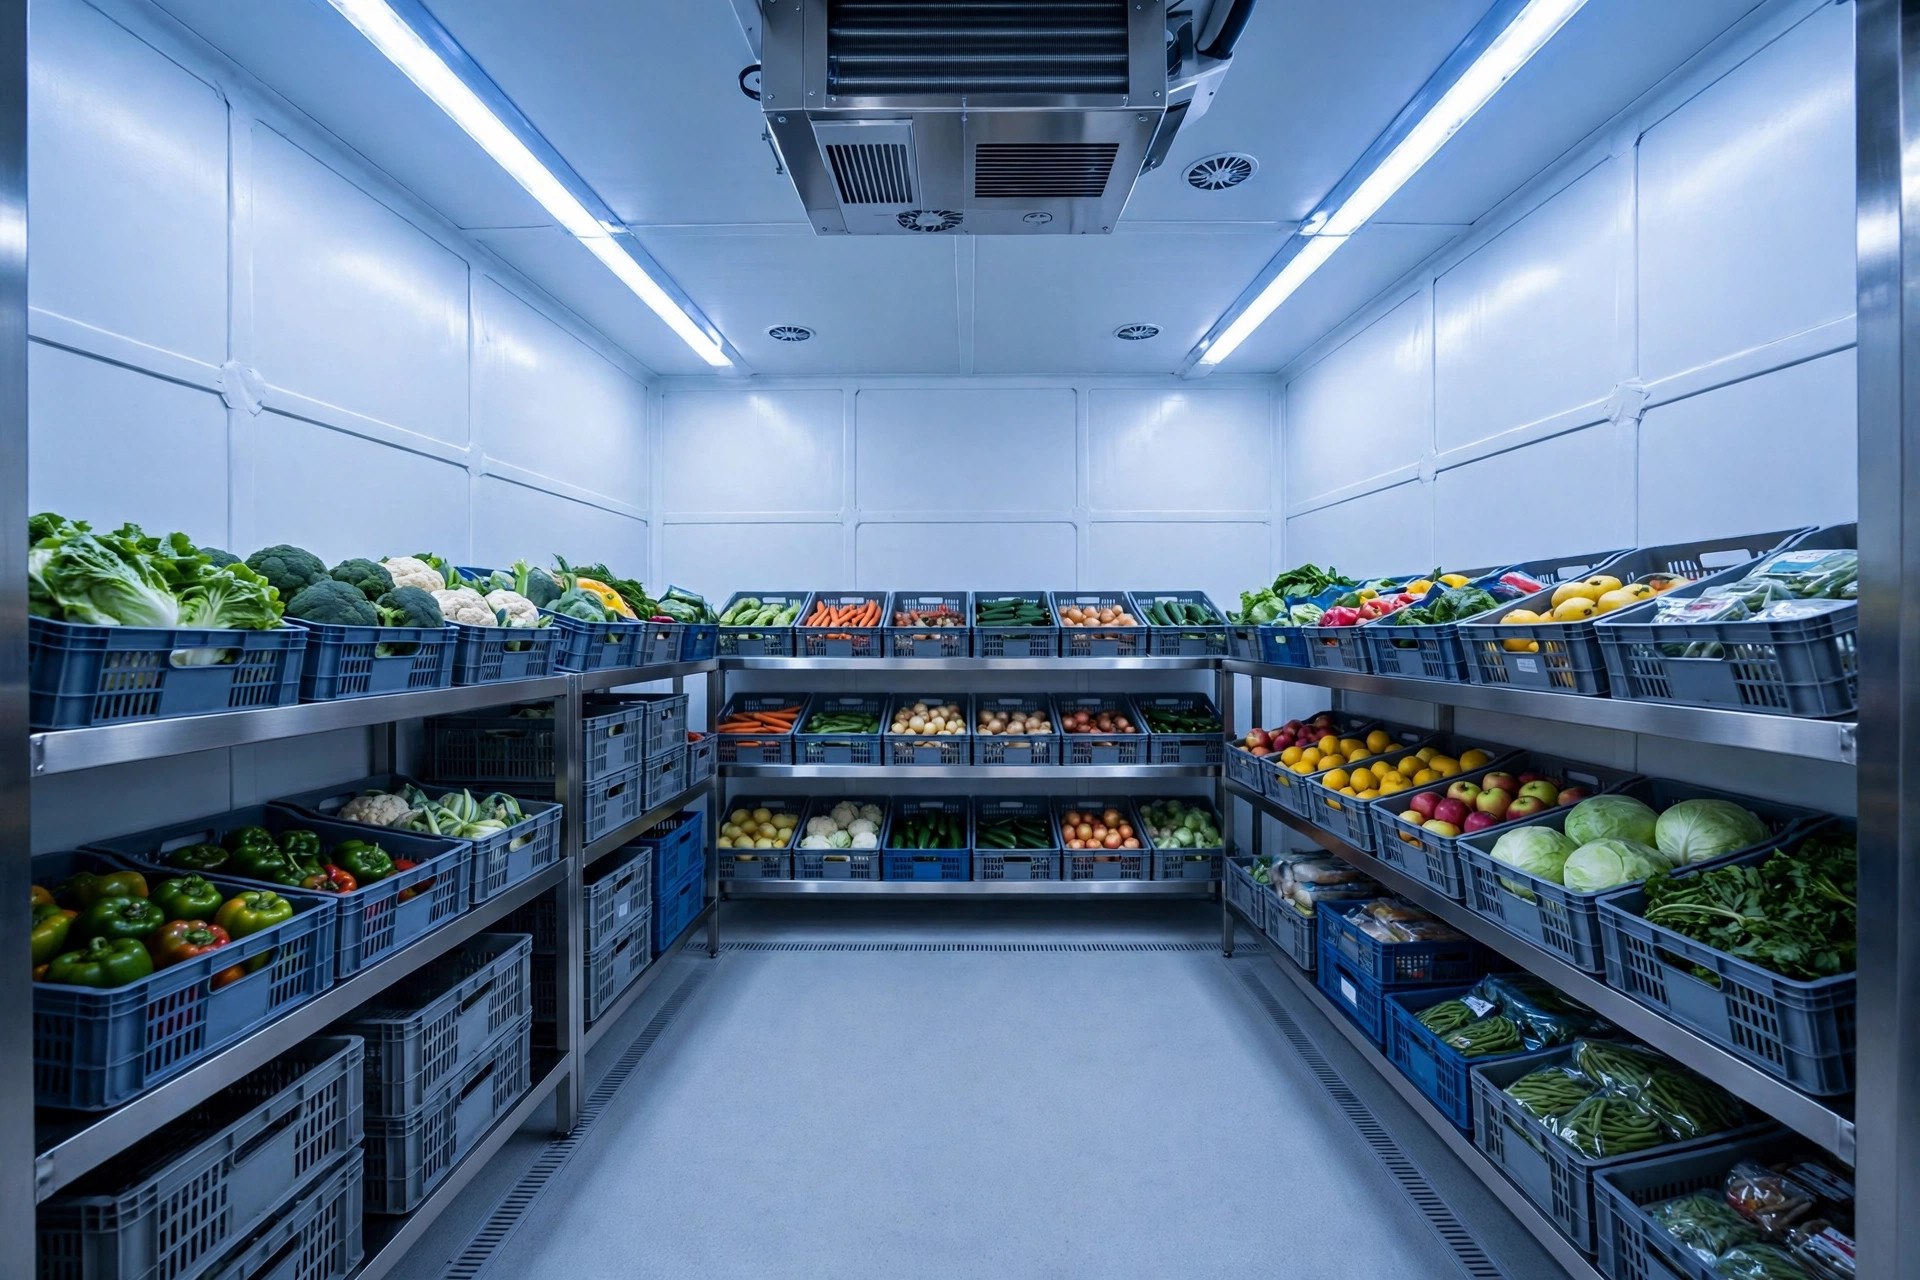
Buyers picture installation as the day the panels arrive. In reality, a smooth installation is decided weeks earlier — in the measuring, the drawing and the paperwork. Here is the sequence we run in Toronto and across the GTA, and the parts owners are usually surprised by.
The five-step sequence
- Site survey and measure: footprint, ceiling height, access route, floor condition, electrical capacity, and where the condensing unit will live.
- Drawing and quote: the room drawn to scale — door swing, shelving, coil placement — and priced as one package.
- Panel build: cam-lock panels manufactured and cut to your measured footprint, including corners and odd shapes a stock box can't do.
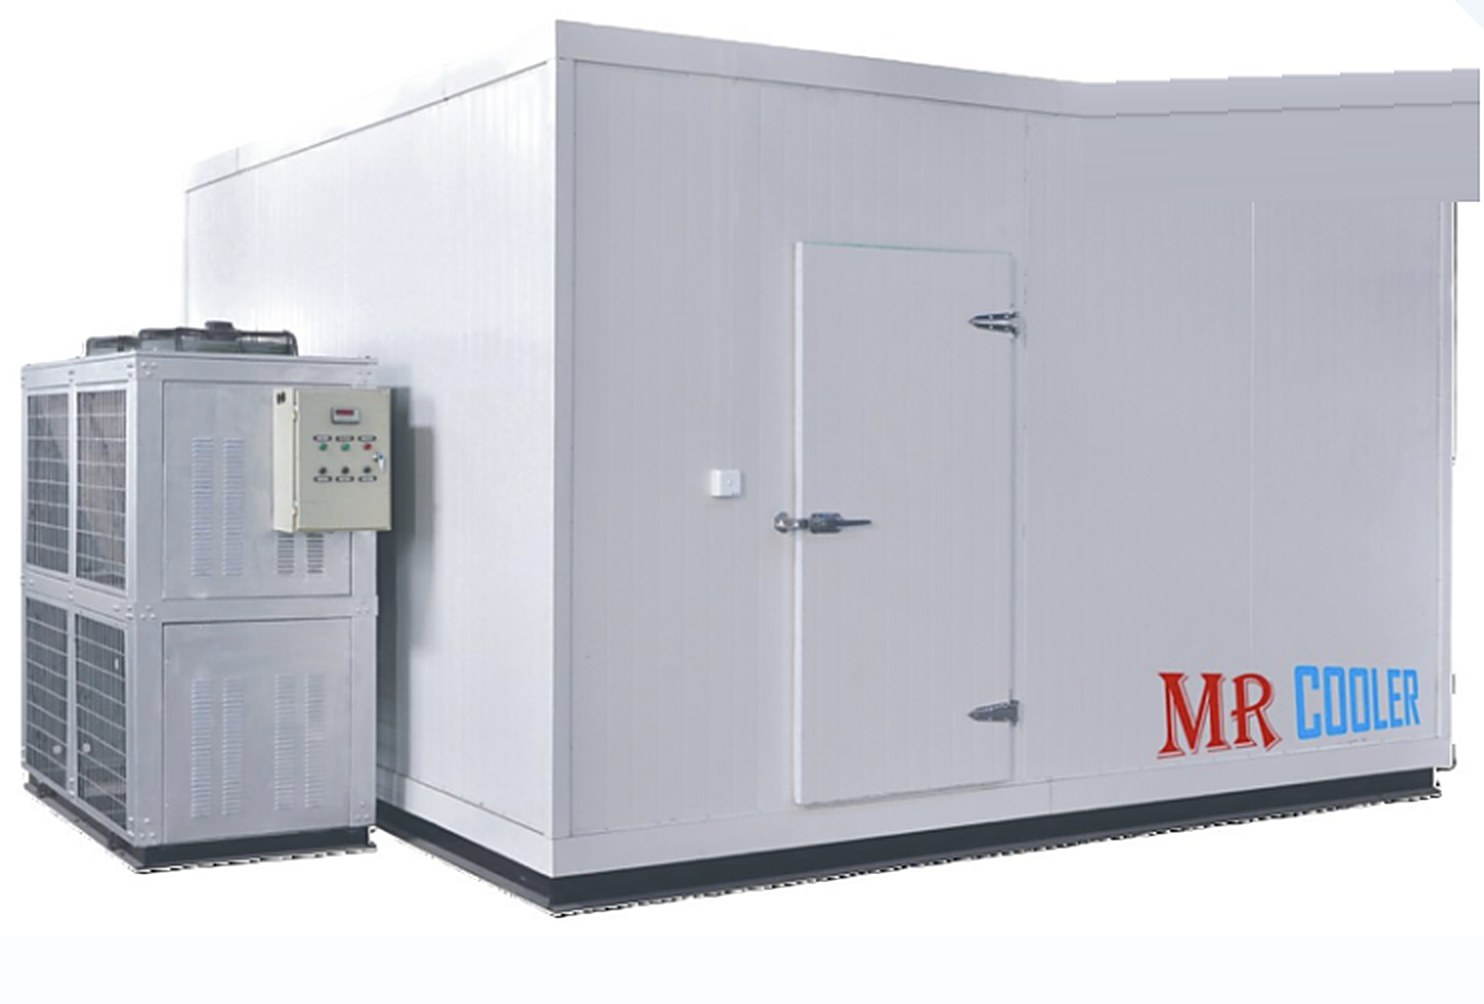
- On-site assembly: panels lock together, the door is hung and sealed, refrigeration is set, lines are run and electrical is connected.
- Commissioning: the system is charged, controls are set, and the room is pulled down to temperature and verified before handover.
How long does it actually take?
For a standard room, the on-site assembly itself is typically one to two days — panels are designed to lock together quickly. The total timeline from deposit to a cold room is longer: drawing approval, panel production and scheduling the refrigeration and electrical trades usually put the full window at a few weeks. Your quote should state the schedule in writing before you commit; if a quote promises a date without a site measure, treat it as a guess.
Permits and inspections in Ontario
- Electrical (ESA): the refrigeration and lighting circuits need an ESA notification/inspection in almost every case — this is not optional paperwork.
- Building permit: depends on the municipality and the scope. A like-for-like box inside an existing unit often needs none; structural changes, new openings or a change of use can trigger one. Toronto and each GTA municipality apply this differently, which is why it is checked per site.
- Refrigeration work: refrigerant handling and system work must be done by licensed technicians (313A refrigeration mechanics in Ontario).
- Health and fire: your local health unit cares about storage temperatures and cleanable surfaces; some occupancies also draw fire-review questions about panel cores — another reason the panel specification matters.
Site-readiness checklist
- Access route: can full-height panels get from the truck to the room? Measure doorways, turns and elevator size.
- Ceiling height: the room plus the top-mount refrigeration (if used) must clear sprinklers, ducts and lights.
- Floor: level slab; freezers need their insulated floor planned into the height. A floor drain nearby helps for washdowns.
- Electrical capacity: confirm panel space and amperage for the refrigeration load before installation day.
- Condensing unit location: indoor units dump heat into your space; outdoor units need a pad, clearance and line-set routing.
Get those five right and installation day is boring — which is exactly what you want. It is also why we insist on measuring before quoting: most installation problems are measuring problems that were quoted over the phone.
Planning an installation in the GTA?
Our installation service covers the full sequence — measure, panels, refrigeration, electrical and commissioning — with the schedule stated in writing on your quote before you commit.